Start with a material and condition review
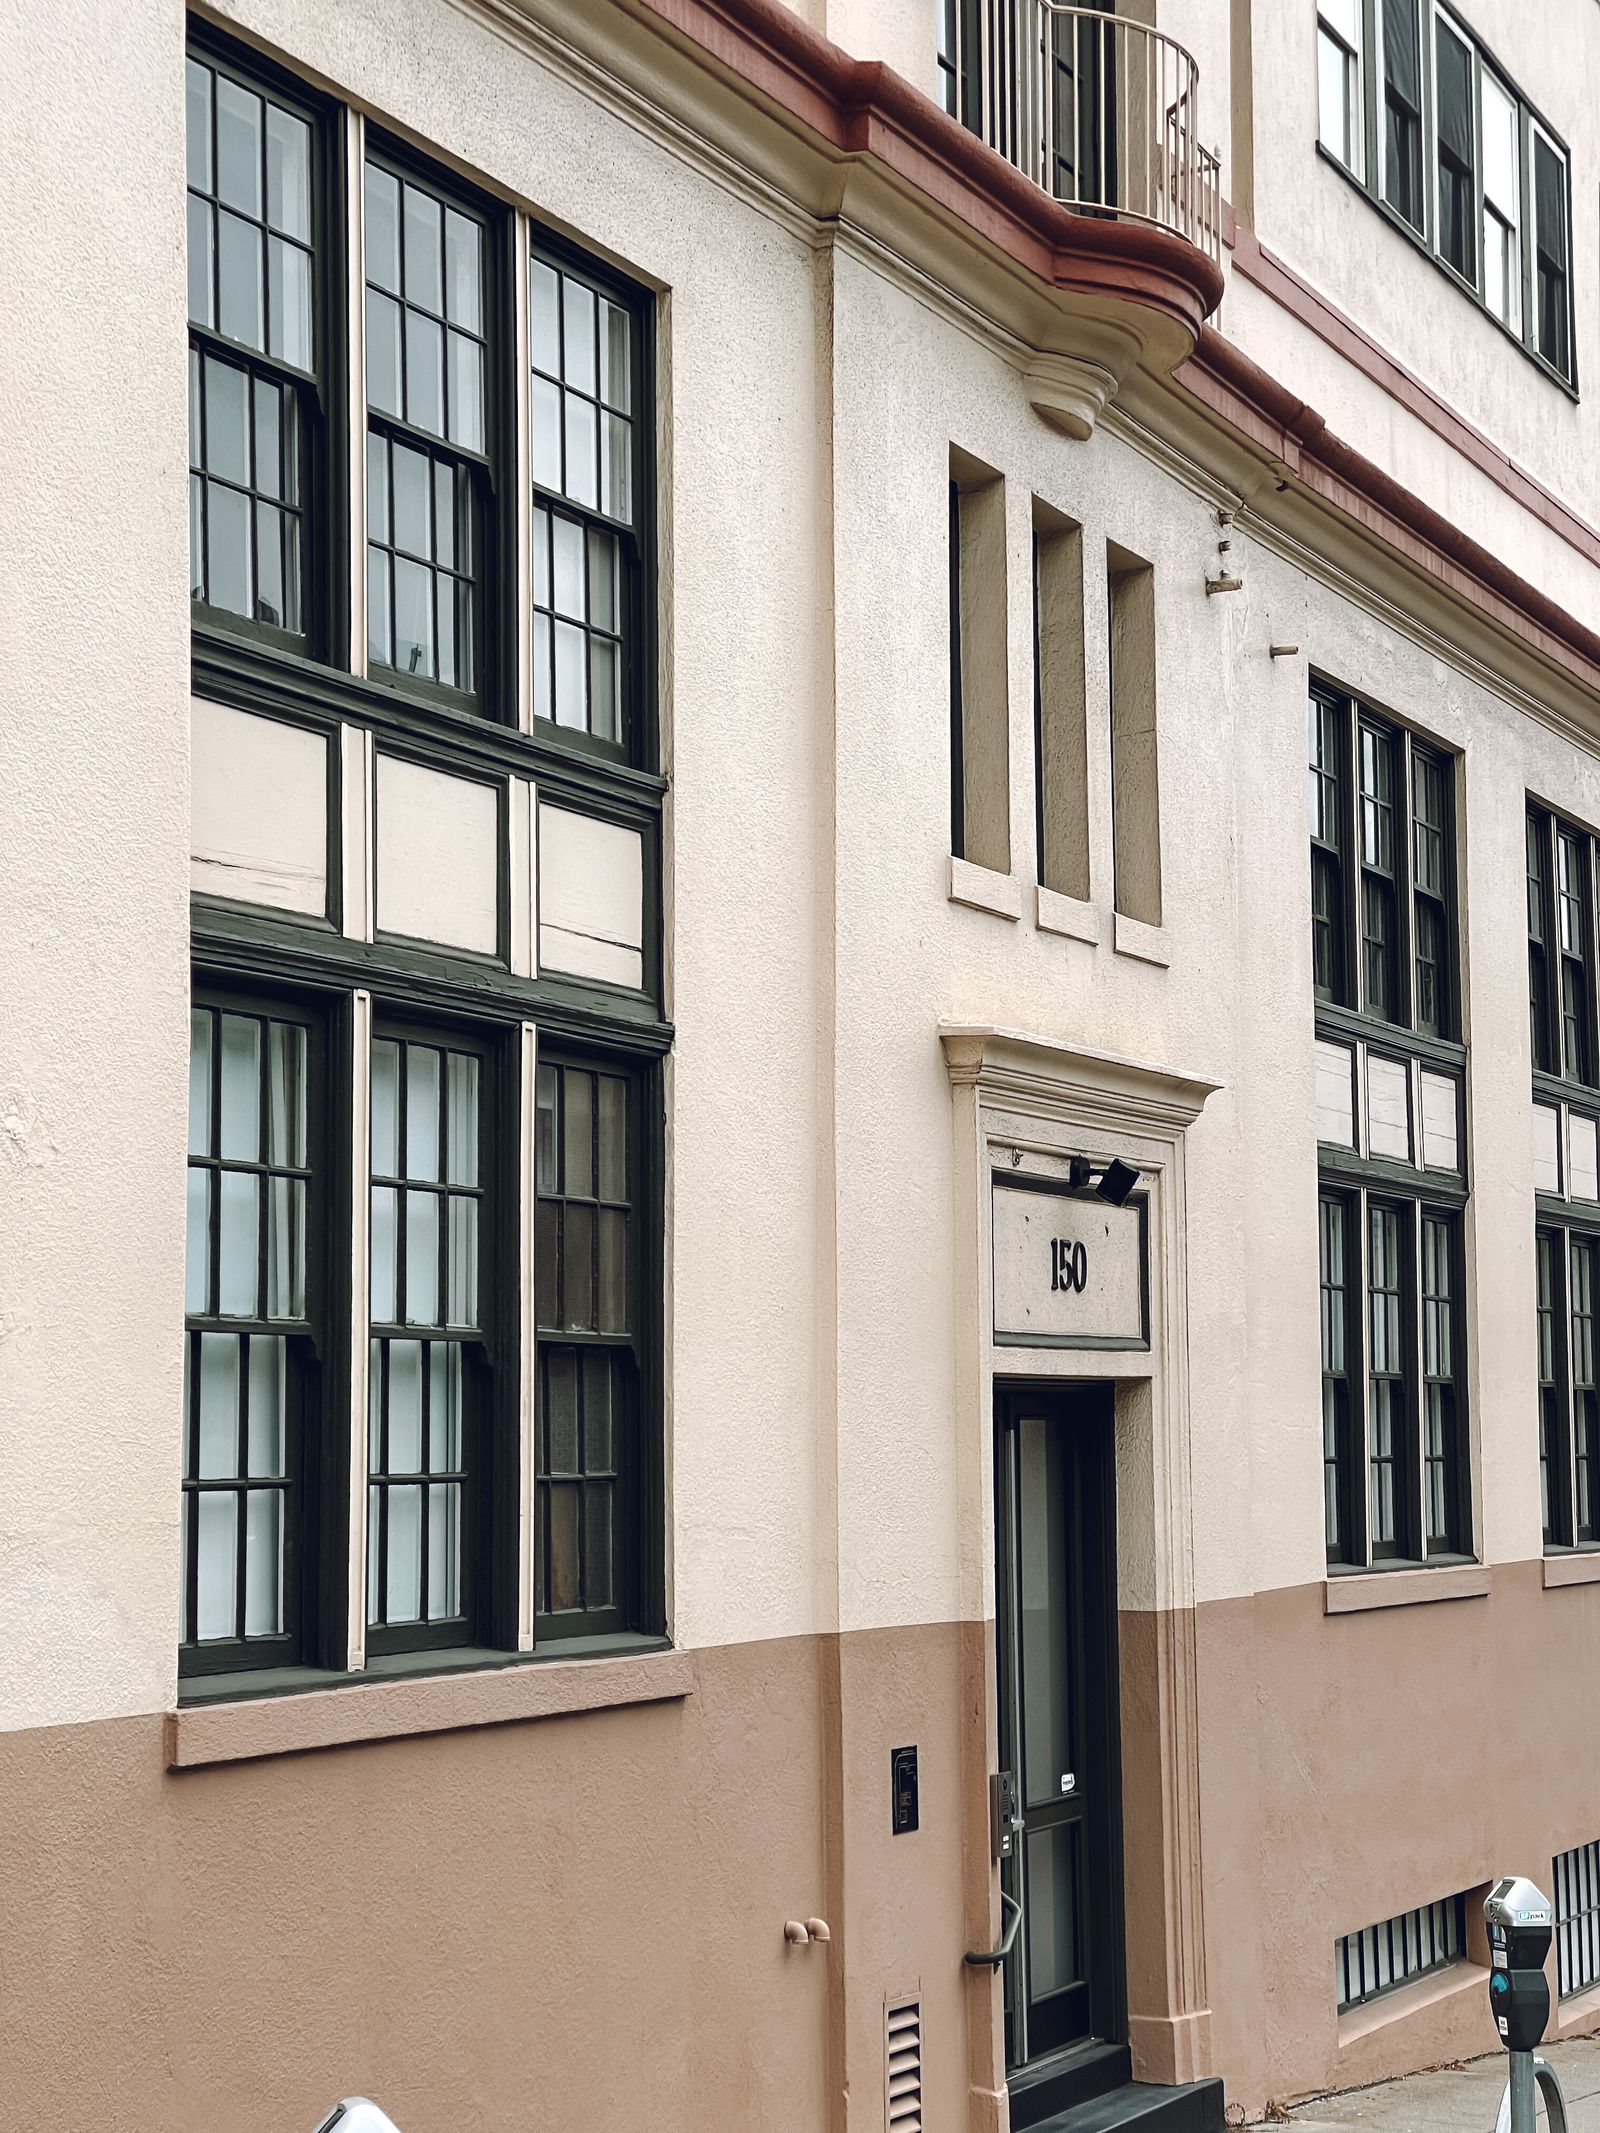
Melbourne commercial properties commonly combine stucco, painted concrete, EIFS, brick, precast, metal panels, glass, tile, canopies, balconies, and coated architectural details. A building near the Eau Gallie Arts District may have older masonry, signage, and pedestrian activity, while a newer office or technology facility near West Melbourne may use multiple coatings and panel systems on one elevation. A hotel near Melbourne Orlando International Airport may add covered drop-offs, guest balconies, pool equipment, and loading areas. The visible soil must be identified before a method is selected: algae, mildew, pollen, salt film, road dust, irrigation residue, mineral scale, oxidation, bird residue, or coating failure can look similar from the ground.
Soft washing can be appropriate for compatible organic growth after a test area confirms the surface response. It does not repair cracked stucco, failed sealant, spalled concrete, corrosion, leaks, coating failure, or moisture behind a wall. A professional quote should state the intended result, tested materials, included elevations, exclusions, precautions, and conditions requiring restoration or repair. That distinction helps a facilities manager budget a maintenance wash accurately instead of expecting a cleaning crew to correct a facade defect.
- Separate stucco, EIFS, concrete, brick, glass, metal, tile, and painted surfaces.
- Identify salt, organic growth, pollen, road soil, irrigation marks, mineral scale, and damage separately.
- Define whether the goal is routine maintenance, a tenant-ready reset, or a detailed appearance project.
- Keep leaks, cracks, corrosion, failed coatings, and structural repairs outside routine washing.
Coordinate aerospace, technology, healthcare, and office sites
Brevard County's aerospace and defense economy creates facilities where access, security, and continuity matter. A contractor may need advance identification, escort rules, restricted photography, approved staging, limited radio use, or a defined route for equipment. Technology and professional offices around Melbourne, West Melbourne, and Palm Bay may have employees arriving throughout the day, outdoor meeting areas, generators, rooftop equipment, and air intakes that cannot be exposed to uncontrolled spray. A medical or outpatient building needs patient drop-offs, accessible routes, ambulance access, quiet areas, and protection for entrances and ventilation equipment.
Before scheduling, we ask about tenant hours, patient routes, security requirements, deliveries, fire lanes, sensitive equipment, parking patterns, school or event traffic, and the person authorized to pause work. A phased sequence can keep the primary entrance open while side and rear elevations are cleaned. The work plan should describe barriers, signs, hose routing, equipment staging, wet-pavement controls, communications, and a final inspection. The objective is a cleaner exterior without creating a new interruption for the people using the property.
Plan hotels, retail corridors, and customer-facing entrances
Hospitality properties near the airport, beaches, and U.S. 192 can have guest arrivals, valet lanes, luggage movement, pool decks, breakfast service, balconies, and outdoor seating operating at the same time as exterior maintenance. Retail centers along U.S. 1, Wickham Road, New Haven Avenue, and Palm Bay Road need storefront visibility, accessible routes, customer parking, and delivery access. Restaurants and shopping areas may have grease-adjacent soil, awnings, signs, service doors, and evening traffic that require a different sequence from a broad upper wall.
A quote should identify the preferred work window, entrances that must remain open, tenant notification needs, delivery conflicts, and areas where wet surfaces could affect customers. Work may be phased by elevation or storefront bay, with a documented handback after barriers and hoses are removed. Glass, signs, awnings, canopies, and decorative trim should be included only when the proposed method is appropriate for those materials. If a facade needs specialty glass, oxidation, hard-water, or adhesive treatment, that should be identified separately rather than hidden inside a generic building wash.
Account for salt, humidity, rain, and tropical weather
Melbourne's proximity to the Indian River Lagoon and Atlantic coast can leave salt film and fine atmospheric residue on railings, windowsills, metal trim, balconies, signs, and exposed wall faces. Warm humidity and frequent rainfall can support algae and mildew on shaded elevations, covered walks, north-facing walls, roof edges, and areas behind landscaping. Pollen and road dust can settle on the same surfaces. Irrigation overspray may leave mineral marks that do not respond like biological growth. A recurring plan should follow exposure, shade, traffic, and the owner's appearance standard instead of promising an identical interval on every elevation.
Thunderstorms, lightning, gusts, heavy rain, saturated landscaping, and tropical systems can affect dwell time, drying, sidewalk traction, runoff control, and drone feasibility. Work should pause when wind, lightning, precipitation, visibility, or public conditions no longer support the plan. A weather-aware schedule breaks a large property into zones, preserves time for a test and inspection, and records whether a storm changed the result or requires a return visit. No cleaning method can guarantee a particular appearance duration after future weather or construction activity.
Make drainage and landscaping part of the scope
Melbourne properties can drain toward curb inlets, swales, retention areas, parking-lot low points, landscaped beds, the lagoon, or neighboring parcels. A controlled rinse still needs a plan for where water and loosened soil will travel. Before work, map doors, loading areas, stormwater features, pools, plants, air intakes, electrical equipment, and public paths. The appropriate controls depend on the products, surface, slope, and local requirements and may include diversion, reduced rinse volume, collection, recovery, filtration, or temporary protection. A visible inlet is not automatic permission to discharge wash water.
Plant protection also requires more than covering a shrub at the last minute. Identify sensitive plantings, irrigation heads, ponds, fish habitat, outdoor dining, and areas where wind could carry mist. The plan should state how the crew will protect landscaping, control overspray, manage slippery pavement, and inspect the site after rinsing. This is especially important for hotels, medical properties, and retail centers where a clean wall is not a successful result if a pedestrian route, landscape bed, or drainage feature is left in poor condition.
- Map storm drains, swales, retention areas, lagoon-facing edges, low points, and neighboring property lines.
- Identify plants, irrigation, pools, air intakes, doors, electrical equipment, and customer routes.
- Coordinate rain, lightning, wind, drying time, tenant activity, and public separation.
- Document the final rinse, walkway condition, landscaping condition, and any excluded repairs.
Use aerial assistance only where Melbourne conditions support it
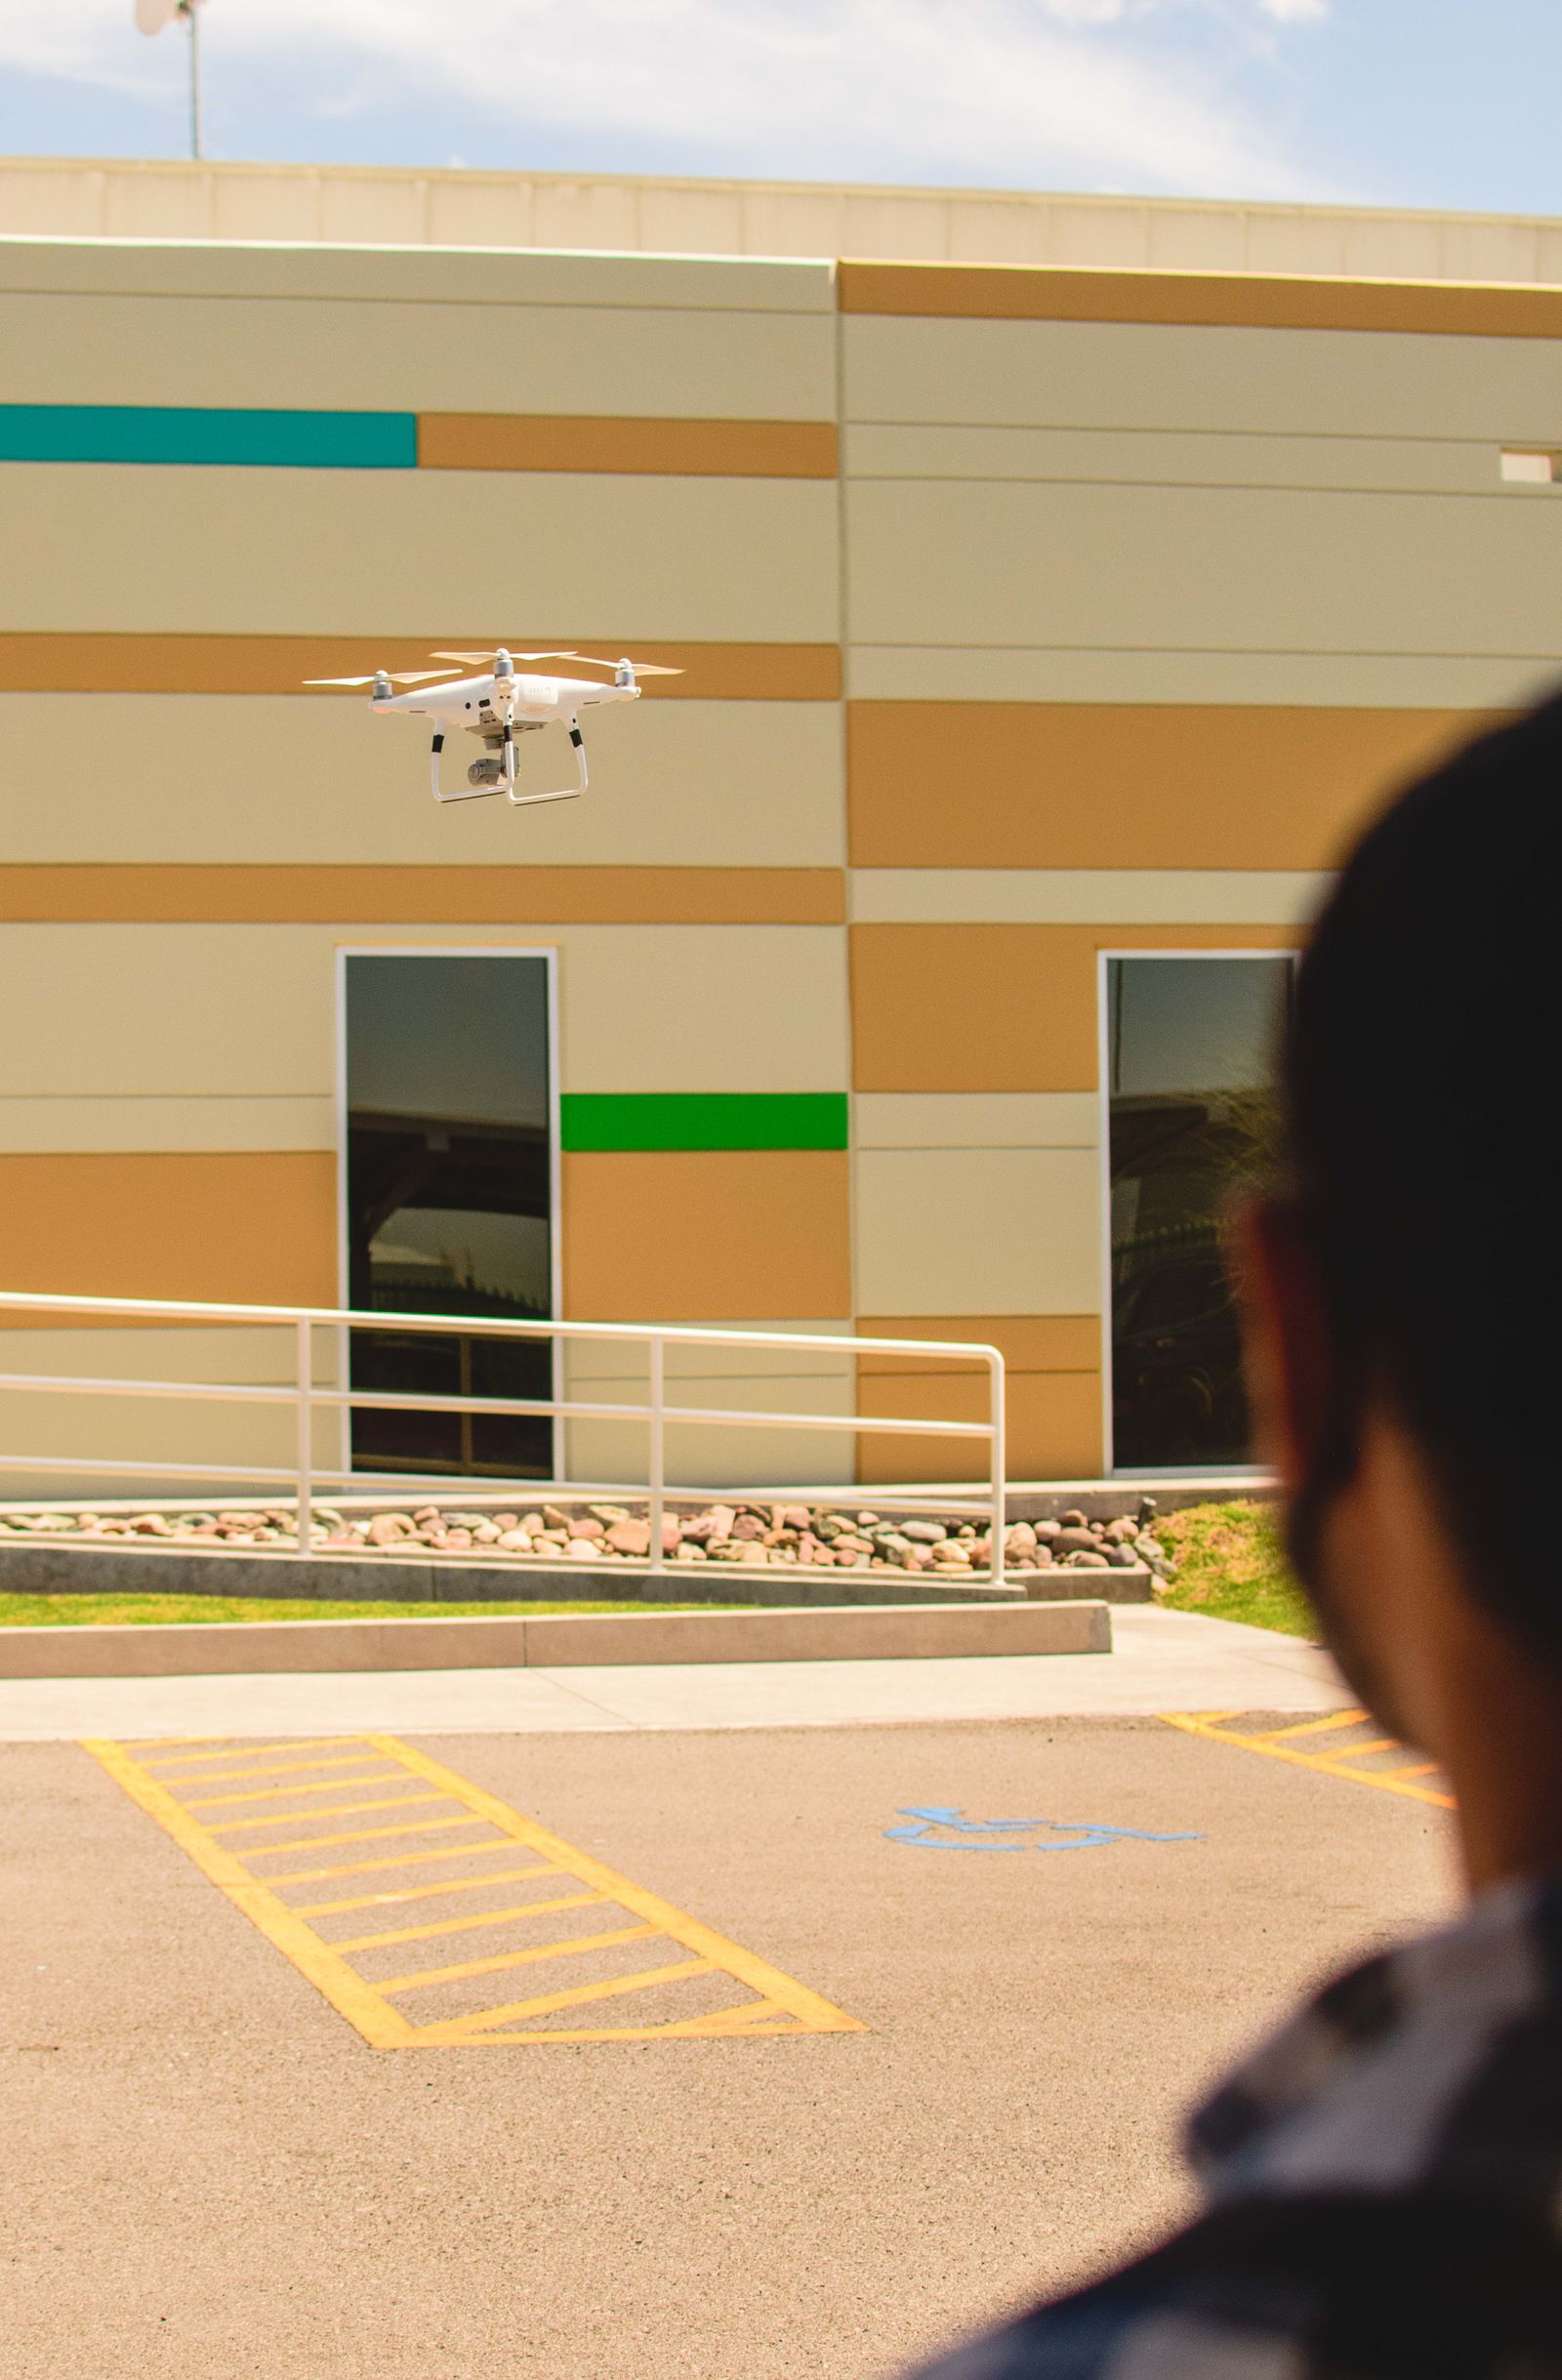
Drone-assisted application or rinsing may support broad upper elevations when wind, line of sight, stand-off distance, airspace, launch and recovery space, water access, and ground controls are workable. It is not a promise that every facade can be cleaned from the air. Palm trees, utility lines, balconies, rooftop equipment, airport-related constraints, narrow sidewalks, neighboring buildings, security zones, and active customer areas can make one elevation feasible and another unsuitable. Lower entrances, glass, ledges, canopies, and detailed trim may still need a lift, water-fed pole, hand work, or another controlled contact method.
The operating plan should identify proposed elevations, a spotter or ground-control arrangement, public separation, communications, emergency-stop procedures, weather limits, and the backup method if conditions change. Commercial operators must follow applicable Federal Aviation Administration requirements and address-specific authorizations. A hybrid scope can be practical: aerial support for compatible upper wall fields, ground equipment around entrances and lower details, and specialty treatment for mineral residue, oxidation, construction film, or other deposits that routine washing will not remove.
Request a Melbourne quote with the details that change the method
For a useful proposal, share the property address, approximate height, exterior materials, close and wide photos, priority elevations, nearby stormwater features, water availability, preferred dates, and restrictions involving tenants, patients, guests, deliveries, security, or events. Explain whether the goal is a one-time appearance reset, recurring maintenance, pre-opening preparation, or a post-storm cleanup. The more clearly the condition and operating constraints are described, the easier it is to separate routine washing from glass, restoration, repair, or specialty treatment.
The quote should identify the proposed method by surface, test-area expectations, included elevations, exclusions, work windows, access assumptions, plant and runoff controls, aerial feasibility, weather limits, and closeout process. Call +1 239-351-2897, email contact@dronebuildingcleaners.com, or use the quote form to get in touch. We can review the building details and recommend the next step for an accurate Melbourne scope.